The automotive industry runs on the highest standards, and that extends to the fixtures they use. To ensure every part we sell meets expectations, we follow strict process controls and put our fixtures through their paces — here’s a glimpse into what we test, how we provide a world-class production facility, and why it all matters.
Controlling long-term quality
When every fixture is custom-made and measured to order — down to a matter of microns — it’s crucial to know that dimensions won’t shift over time. This is particularly true because we post-machine our 3D-printed parts to reach the best tolerances and highest quality, a process that can cause stress and stress relaxation in the material, potentially leading to deformation.
To ensure the 3D printing materials we use are up to the task, we produced and post-machined a structure, then measured it four times over the course of three months in a controlled environment. These tests showed a maximum deviation of only 19μm (microns) — that’s three times thinner than a human hair — with a standard deviation of less than 10μm. In short, we know that our 3D-printed parts will not be negatively affected by post-processing.

Ensuring stability, reliability, and repeatability
Frame stability over time
Every RapidFit frame comes with the promise of long-term accuracy and repeatability. Our guarantee is partly based on two tests featuring different types of our standard frames: a bumper fixture with an aluminum extruded beam frame with simulator elements and locators that we measured after one year of use, and a cubing fixture with a welded base, measured after 2.5 years of use on a customer’s site.
The aluminum beam frame test
We began our aluminum beam frame test knowing that the most important phase of remeasuring a fixture is alignment; a small deviation can cause a large difference between two measurements. This particular fixture was aligned on three spheres, with measurements focused on both its contours and RPS locators.
Results showed a deviation of less than 10μm on the non-relevant RPS directions between the last two alignments (sphere measurements). The maximum differences and standard deviation between the two measurements are around 22 and 11μm, respectively — both amounts observed on the contours.
The RPS locators showed a maximum deviation of 10μm and a standard deviation of 7μm — both well below the typical fixture tolerance range of ±50μm for the RPS locators and ±200μm for the contours and simulators.

Testing the cube fixture
Two and a half years is a long time, but our fixture proved its worth once again. We saw a deviation of less than 20μm between the last two alignments on the non-relevant RPS directions, while the maximum difference and standard deviation sat at around 45 and 19μm on contours. These numbers were even smaller for the RPS locators, coming in at less than 20 and 15μm, respectively.
Modularity through repeatability
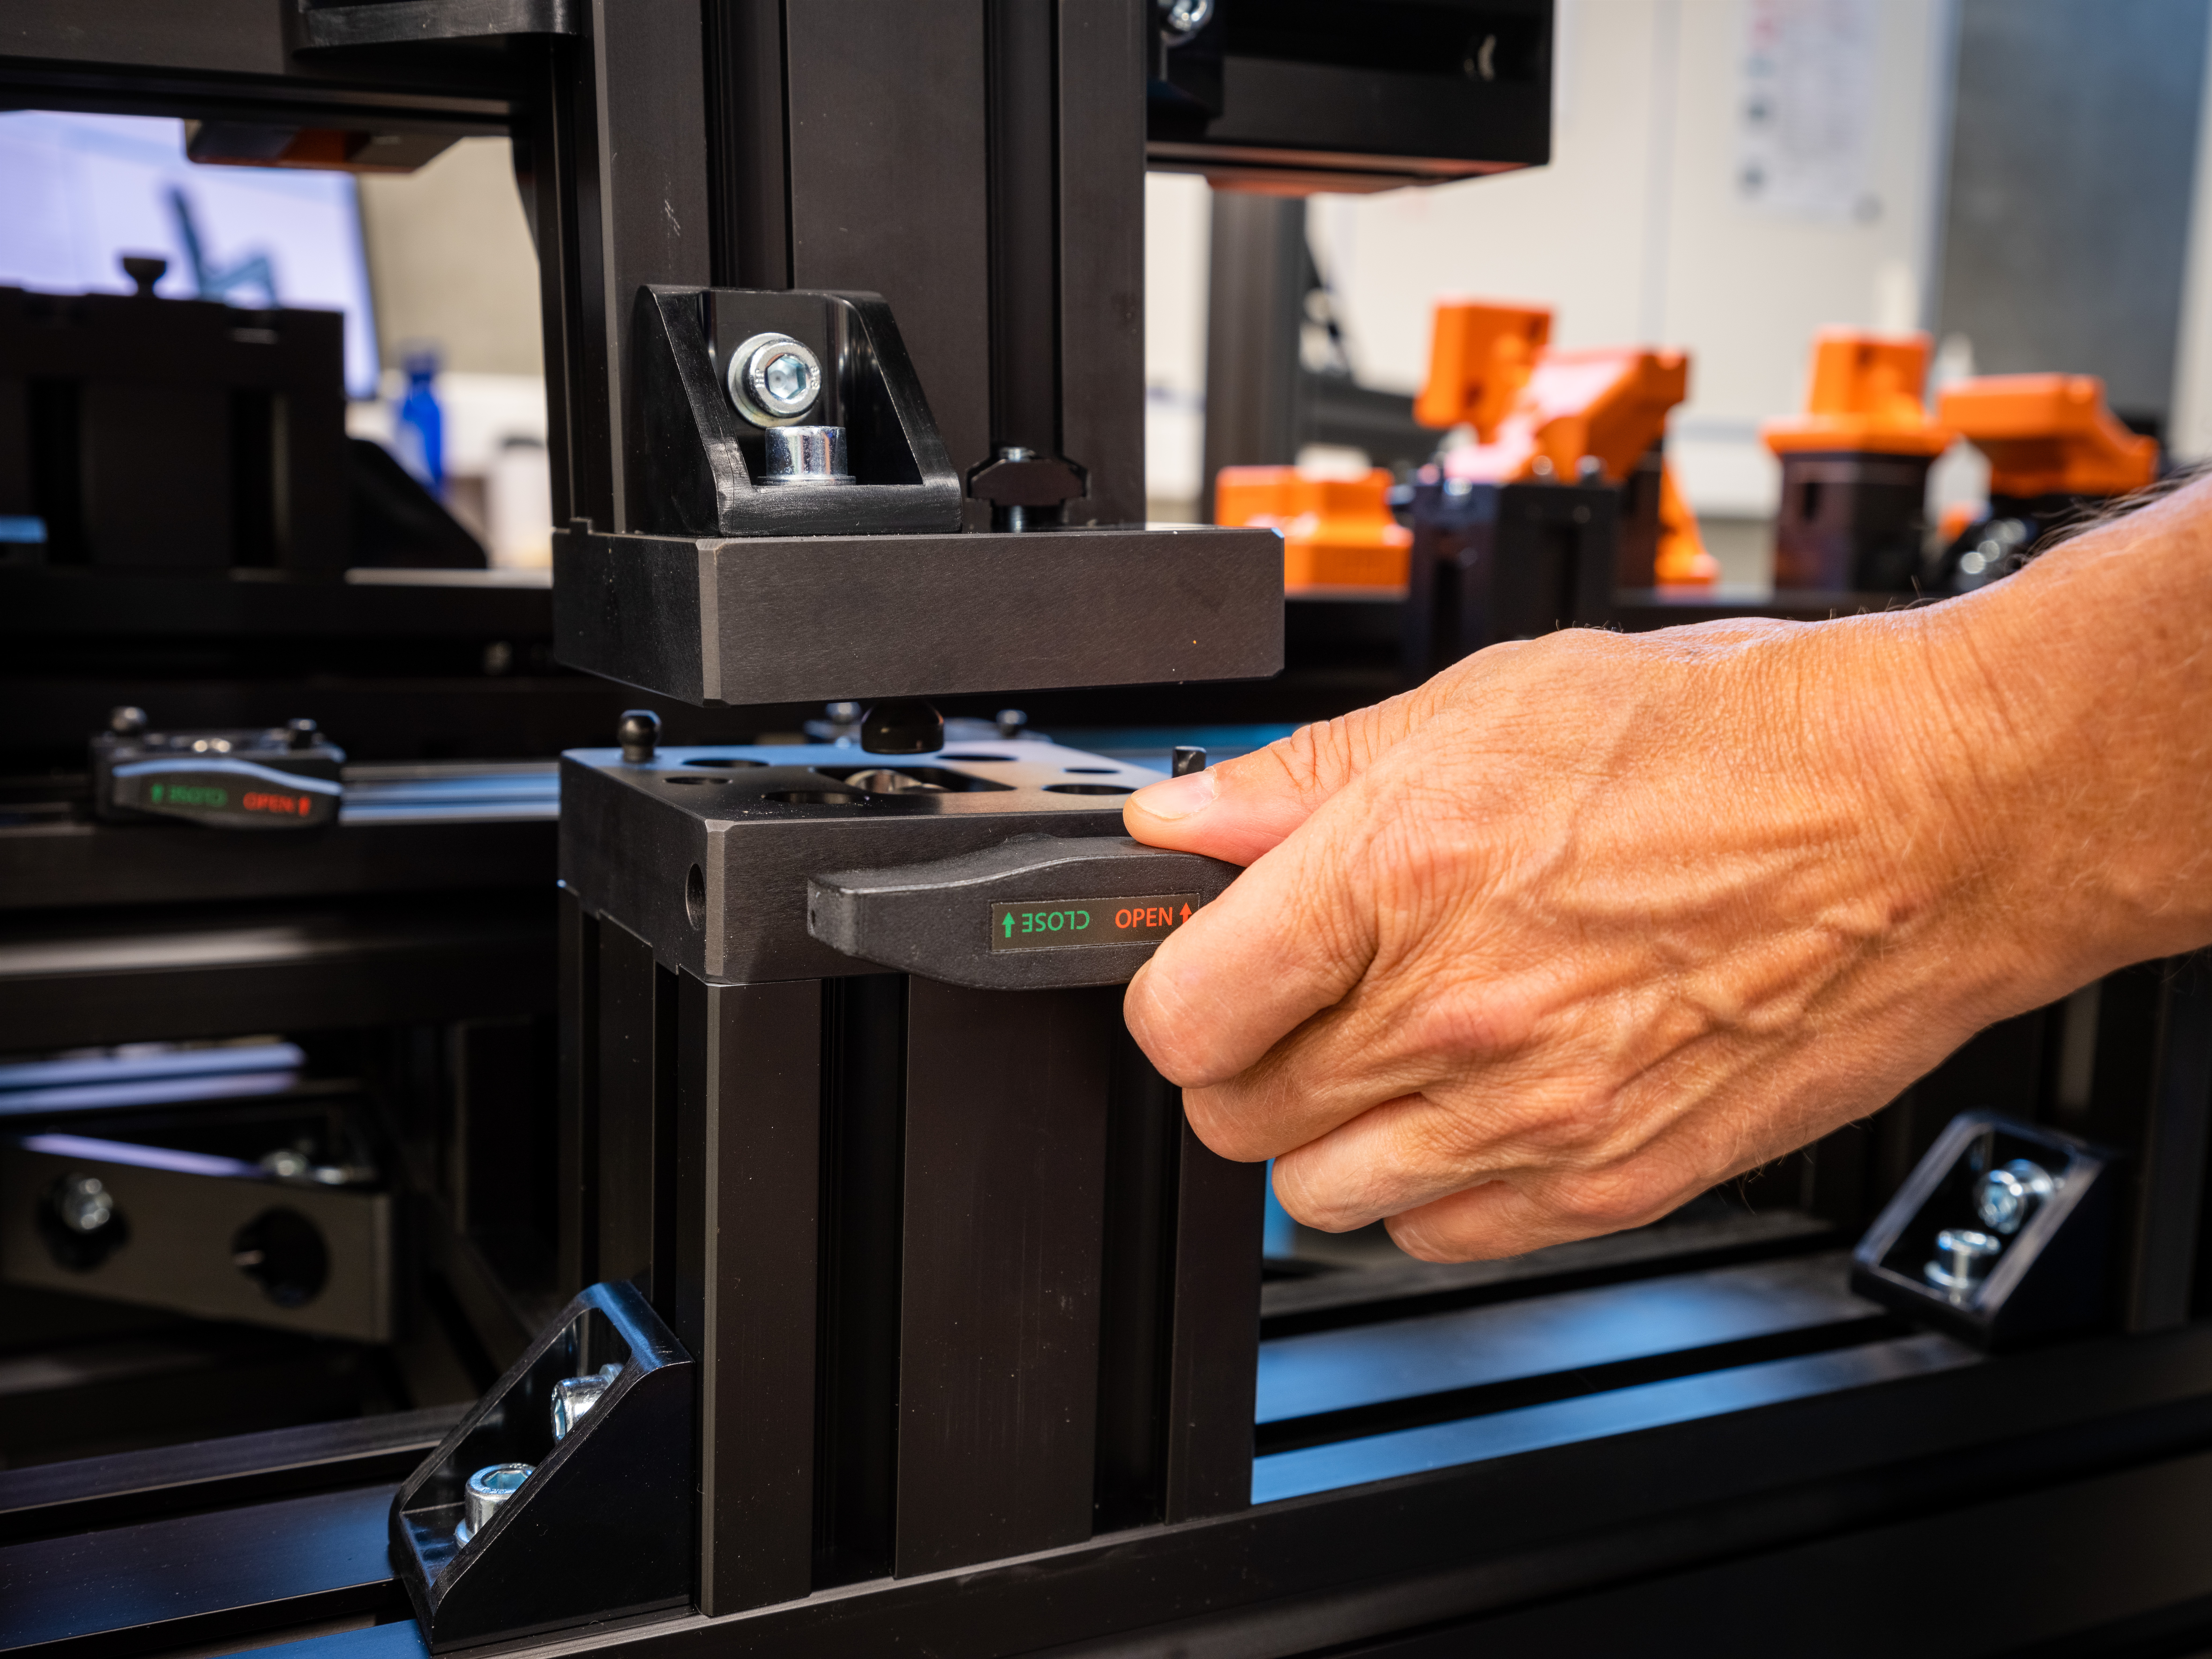
Modularity is one of the most valuable benefits of our frames. Customers can add, remove, and adjust components to build multiple vehicles on a single frame — some have up to twenty different setups! Making sure that our removable fixtures, like dowels and the RapidLock quick-release system, maintain their accuracy after being added or detached is crucial to that process.
Our first test here focused on a dowelled connection that we remounted and remeasured 10 times. We saw a maximum deviation of 16μm and a standard and mean deviation close to zero.
We followed a similar process for the RapidLock test. Each part was removed and remeasured on the X, Y, and Z axes twenty times. The maximum deviation came to less than 3μm — almost non-existent once again.
Rigidity of measurement points
Rigidity is a particularly important attribute for our 3D-printed parts; we require elastic movement under 50N of force to be limited to a maximum of 50μm. To make sure our parts follow this rule, we ran both a time-independent and a time-dependent study.
In our time-independent study, we saw a maximum reversible movement of only 20μm, with the part returning to the zero position when the force was released and no lasting deformation.
Our time-dependent study followed slightly different conditions, as it’s also important to monitor a locator’s rigidity over time — in this case, subjecting it to 50N of force for 48 hours, measuring both before and after, and ensuring a maximum deviation of 20μm. In this case, we saw a maximum deviation of only 16μm, while the standard and mean deviation came in at less than 10μm.
Secure shipping
Our quality control processes don’t end at the door. We also run tests to ensure that every fixture we ship gets to you safely — and to have a little fun, admittedly. In this stability test, we carried a fixture via forklift for 500 meters down a bumpy road, measuring before and after. The maximum deviation came to only 14μm, with a standard deviation of less than 5 μm.
Quality parts start with quality facilities
Just like our choice of materials, our facilities are closely controlled and fitted with the highest quality machinery. There’s a reason we keep our calibration and assembly rooms at a comfortable 20°C, never going above 21°C or below 19°C, for example. Temperature is an important factor in dimensional metrology — stringent control and daily logging help us keep quality consistent.
Likewise, we follow the 5S system (Sort, Set in Order, Shine, Standardize, and Sustain) to ensure we maintain an environment with a lab-like level of cleanliness. You could practically eat off the floor (if eating was allowed in the room and no one was watching).
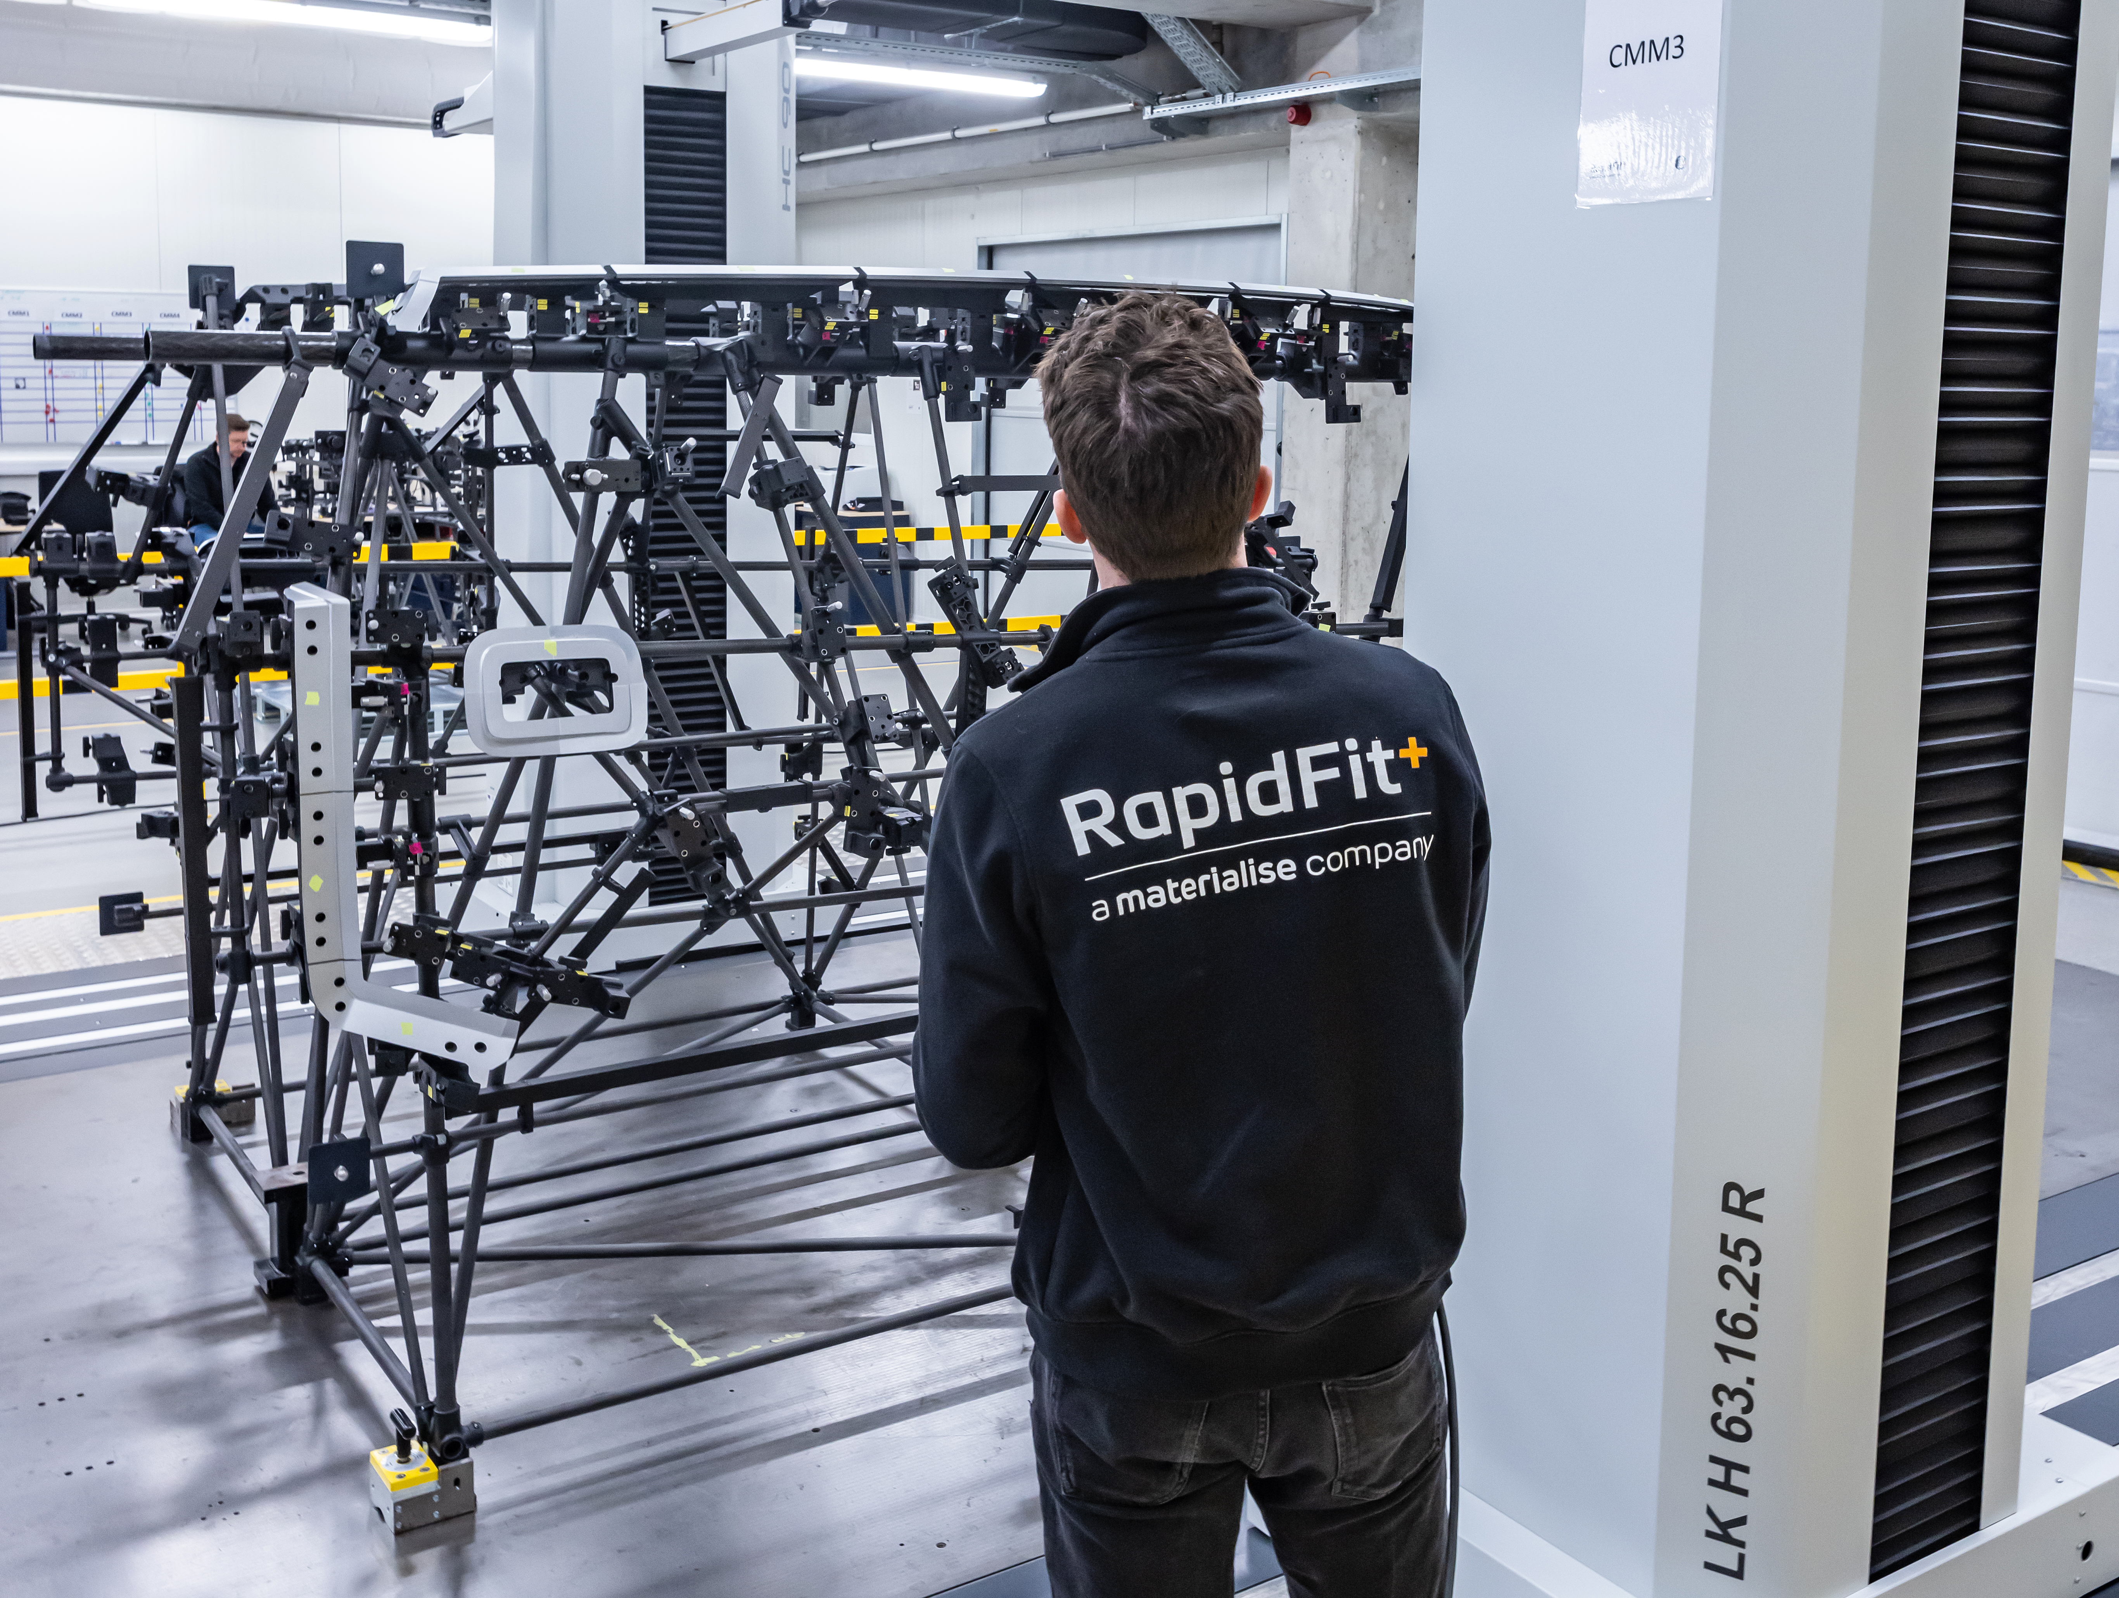
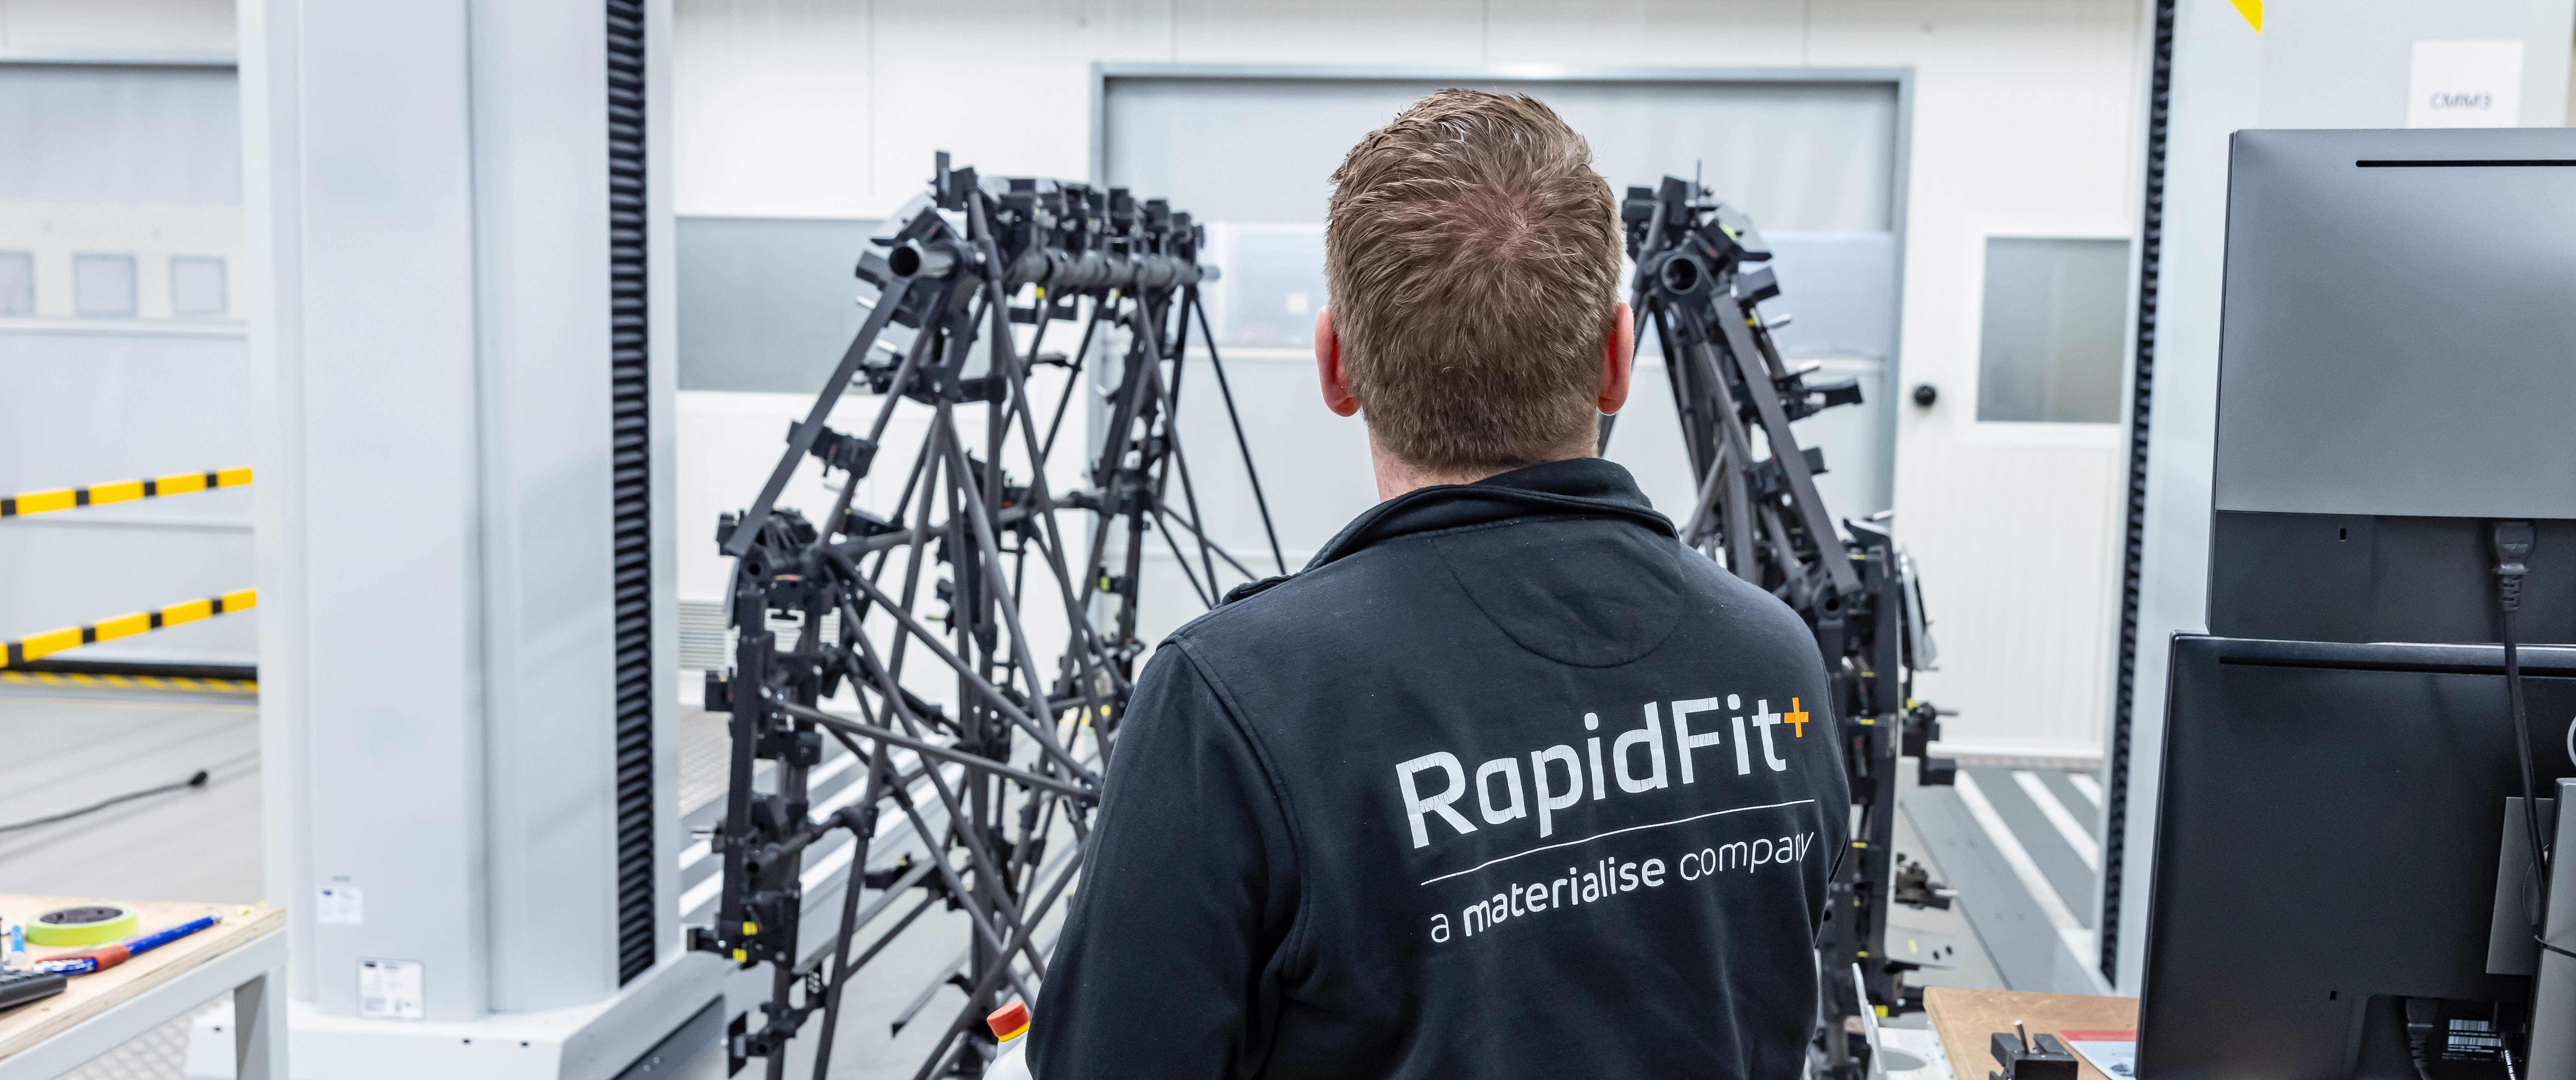
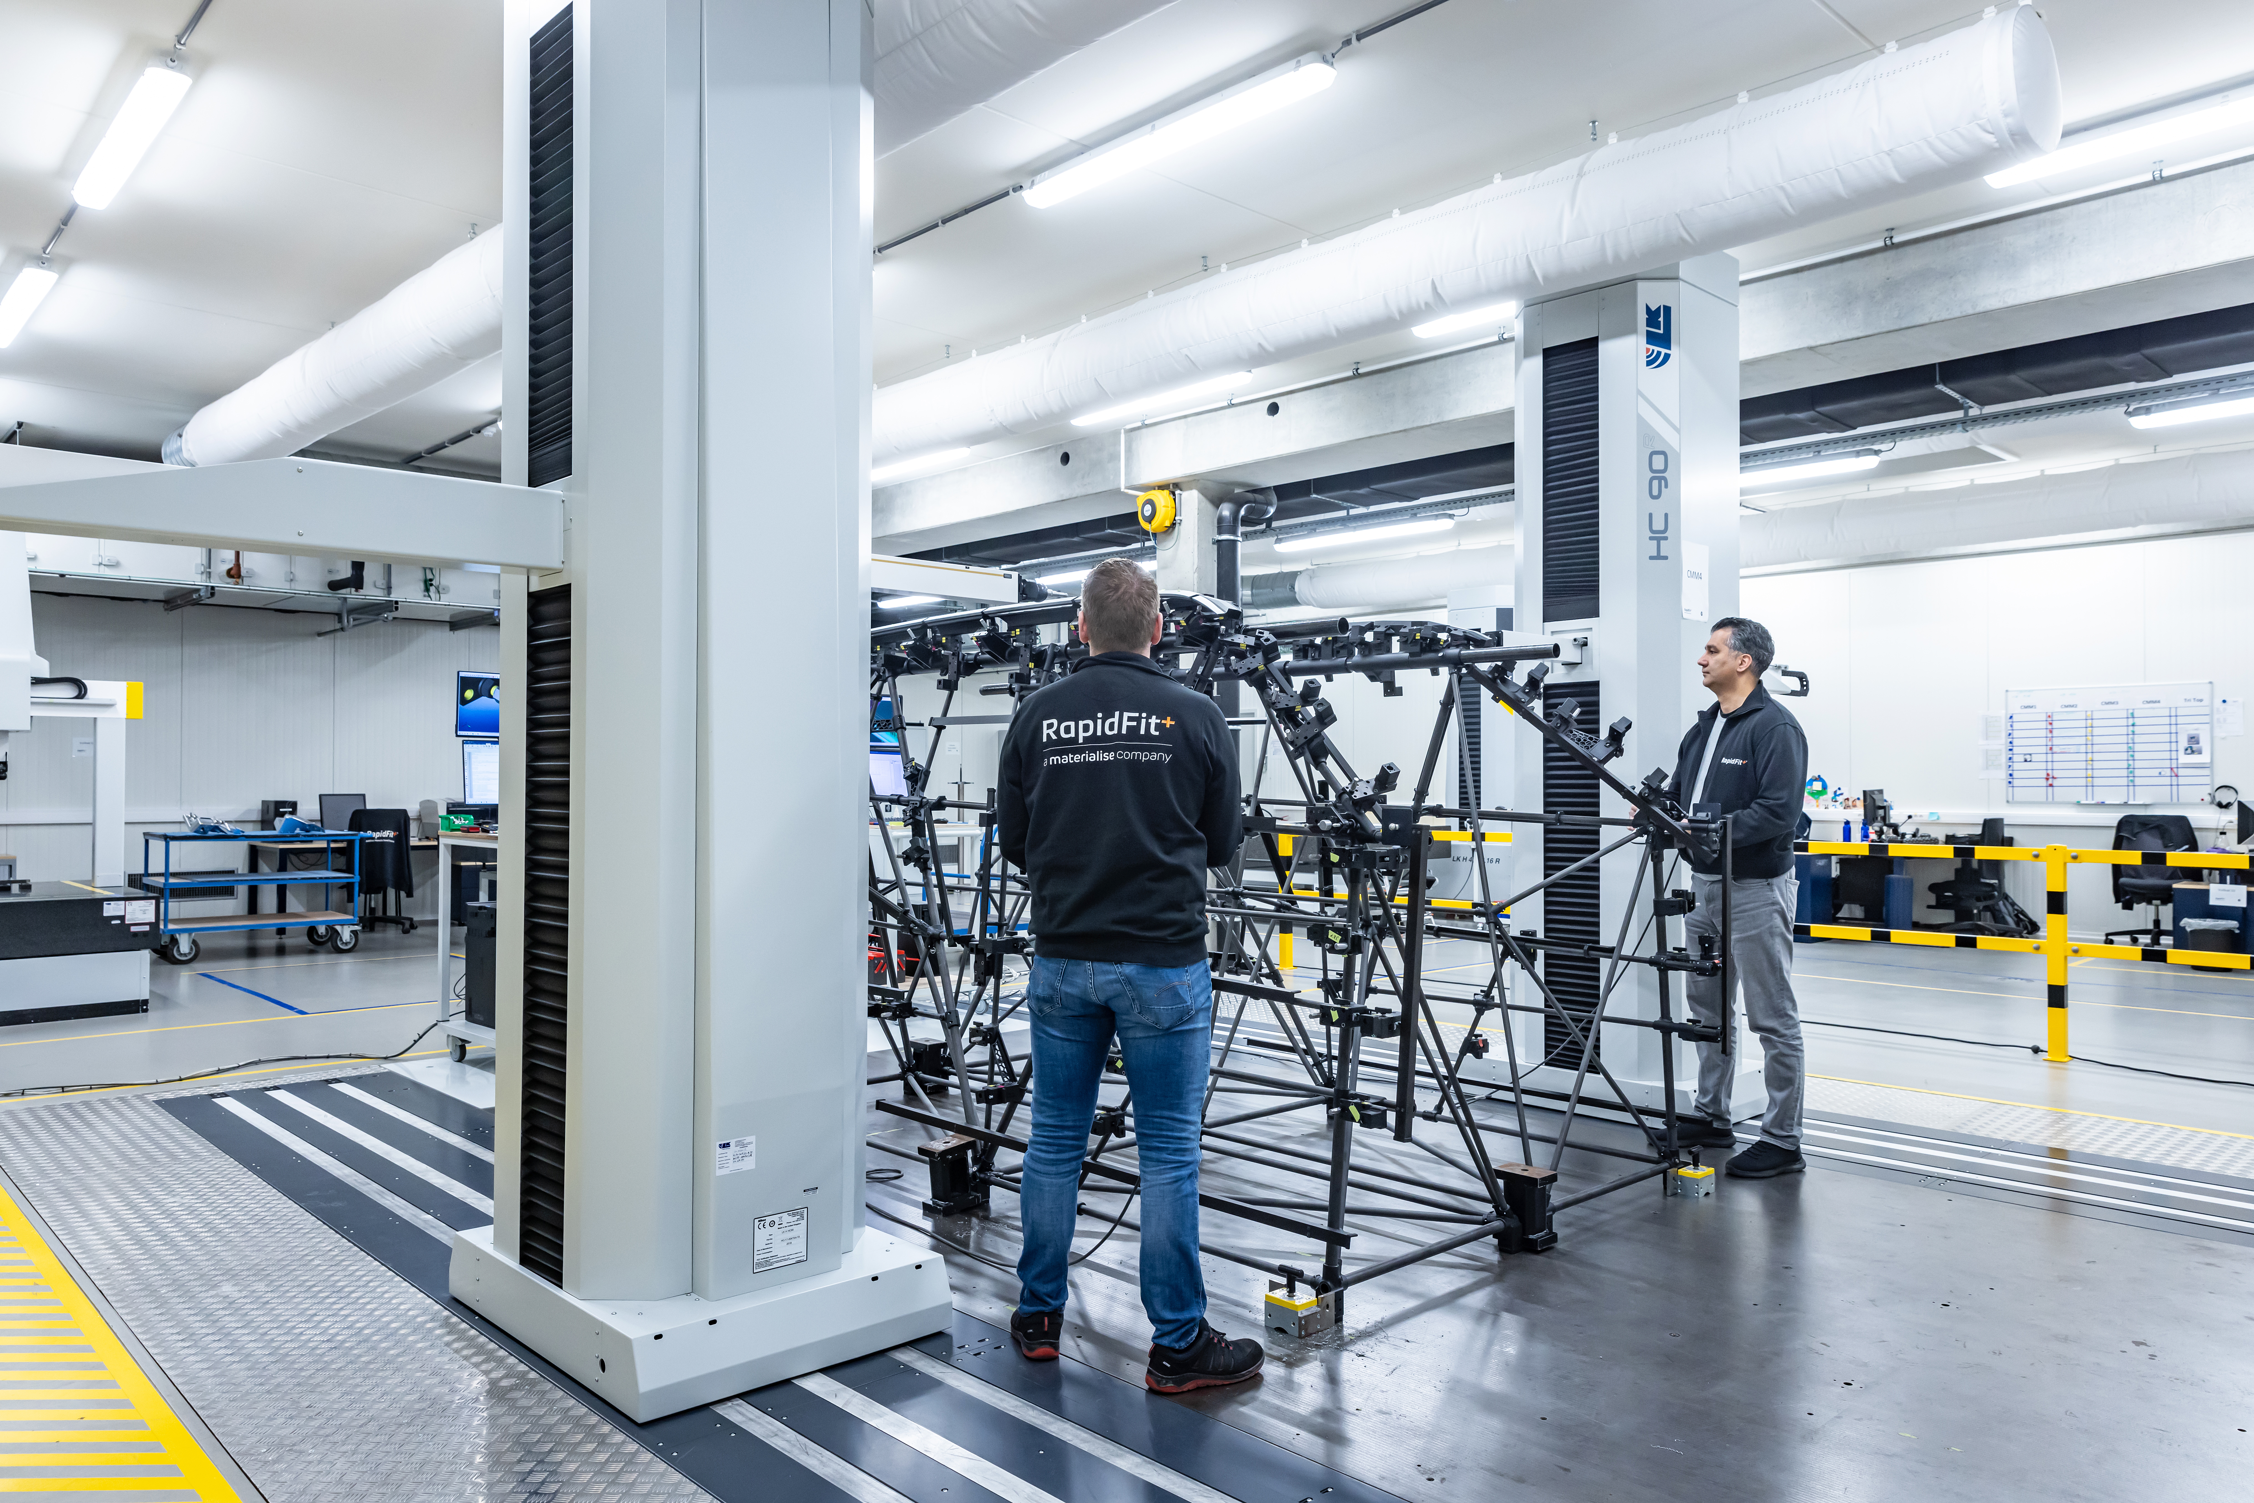
Within these production facilities, you’ll find a top-of-the-line Zimmermann CNC machine and three LK CMM machines, one of which is double-armed. This allows us to measure multiple frames simultaneously or measure a large frame with a single machine. We verify each one yearly in accordance with ISO 10360-2, ensuring consistent quality over time.
Together, these efforts lead to a collection of automotive fixtures that improve the safety, efficiency, and cost-effectiveness of your workplace for years to come — now with the numbers to prove it.